

Primary on Main
Address
23 Sherwood Dr, Spencer, MA
Price
$ 640,000
Property Attributes
- MLS#73561629
- TypeSingle Family
- Listing Status Active
- CountyWORCESTER
- CitySpencer
- AreaNorth Spencer
- Zip01562
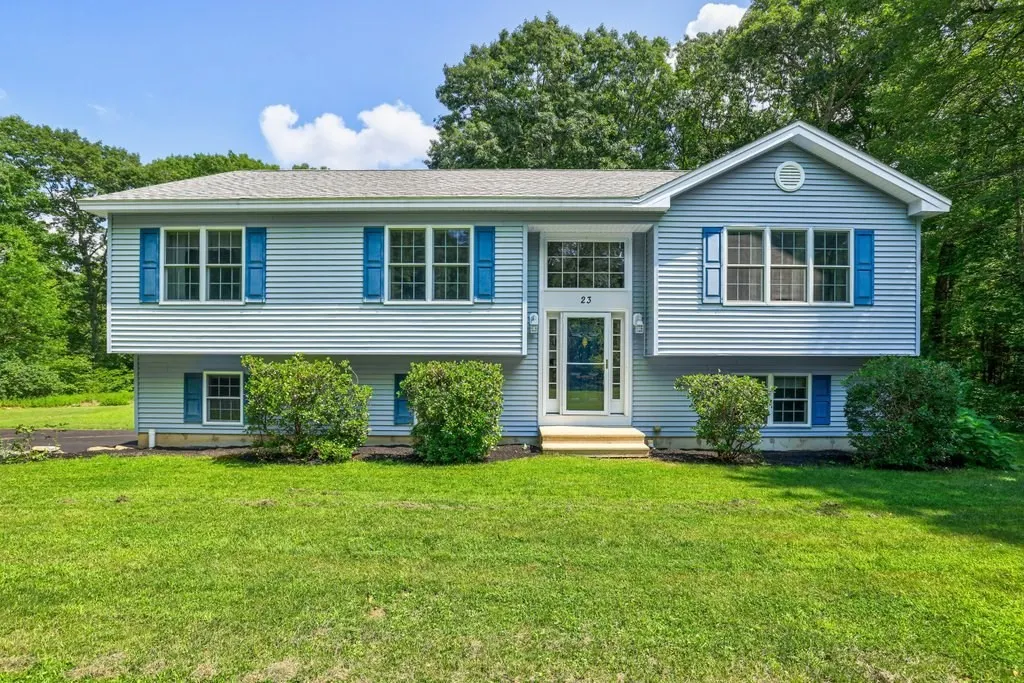
- StyleRaised Ranch
- Year Built2005
- Taxes$ 5445
- Price$ 640,000
- Bedrooms2
- Full Bathrooms3
- Half Bathrooms0
- Sqr Footage1630
- Lot Size3 Acres
Data Source:
Massachusetts MLS Property Info Network (MLSPIN)
Property Description
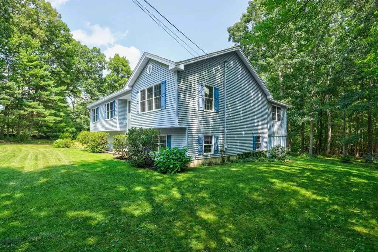
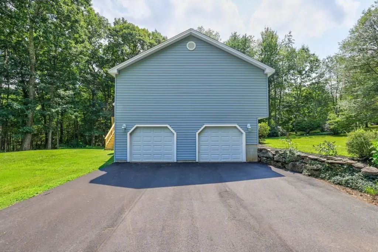
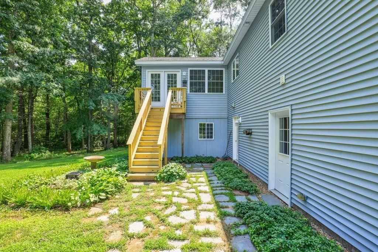
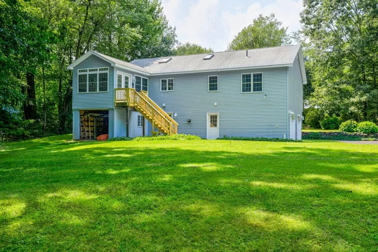
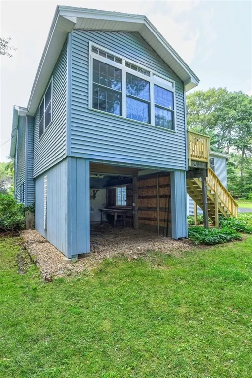
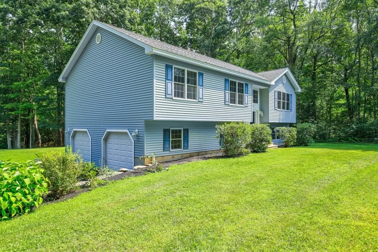
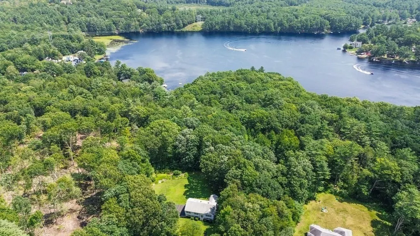
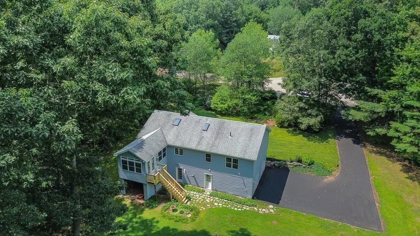
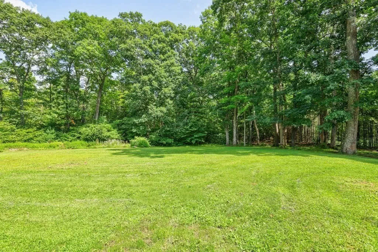
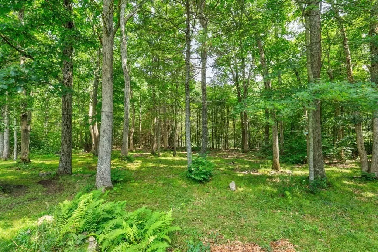
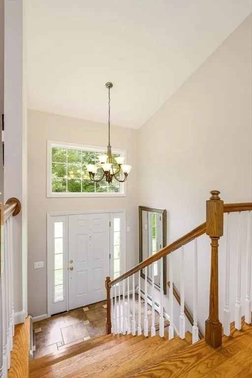
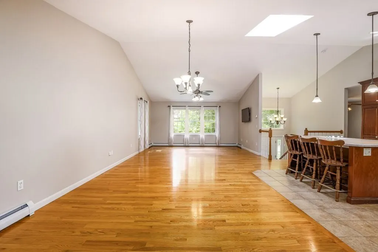
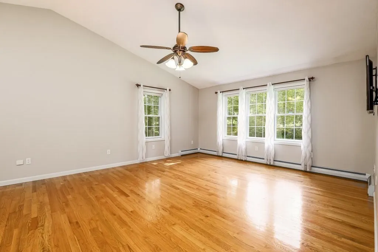
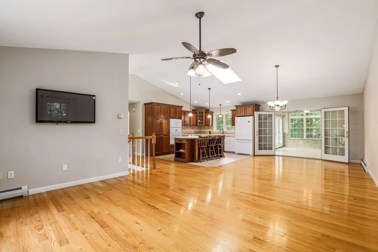
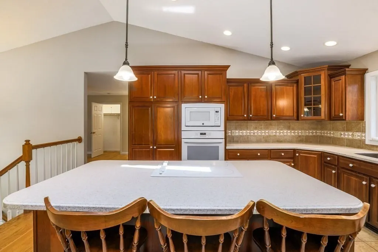
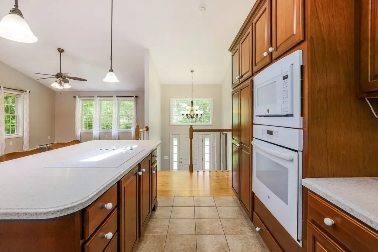
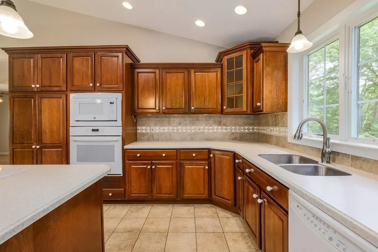
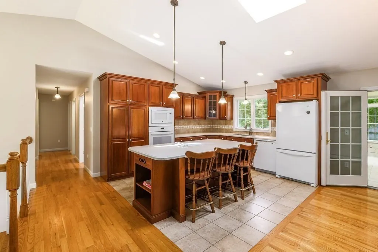
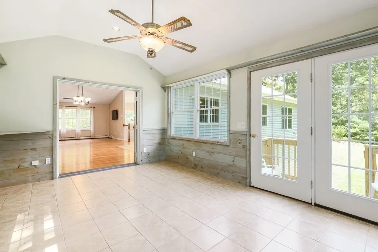
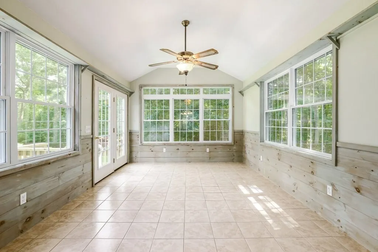
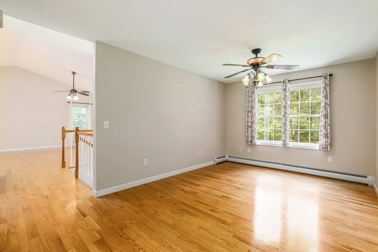
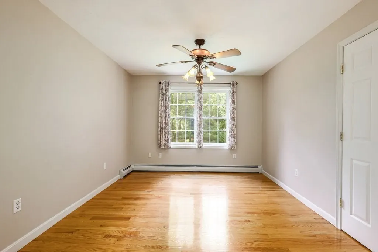
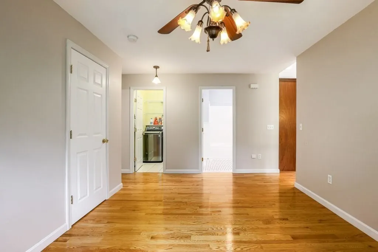
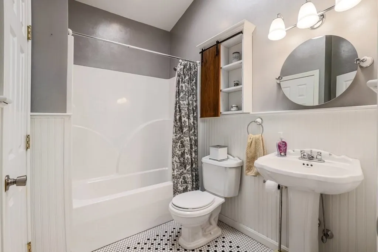
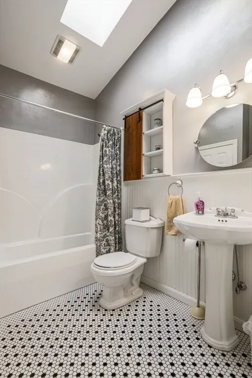
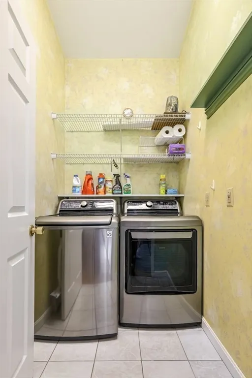
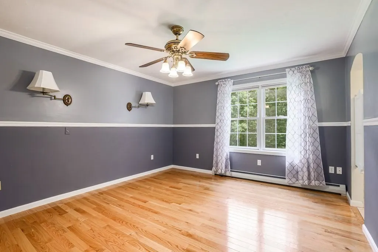
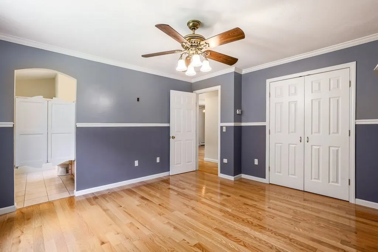
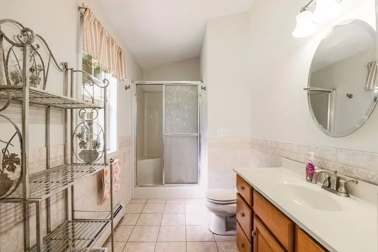
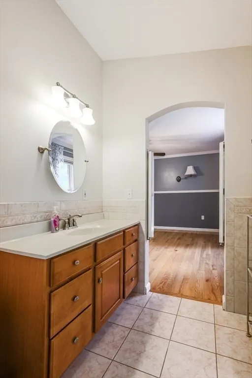
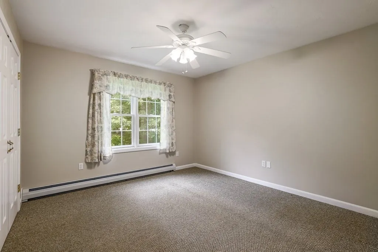
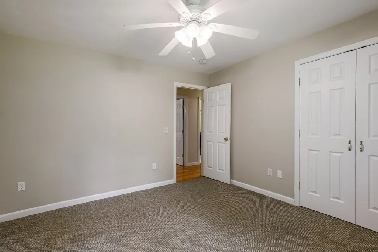
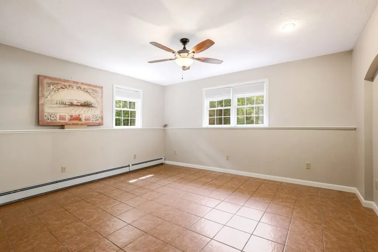
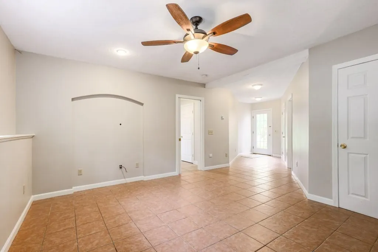
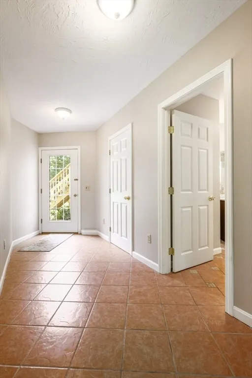
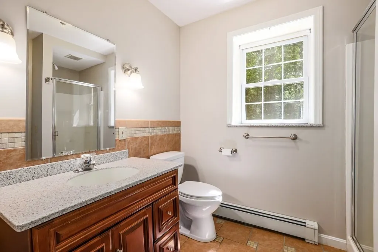
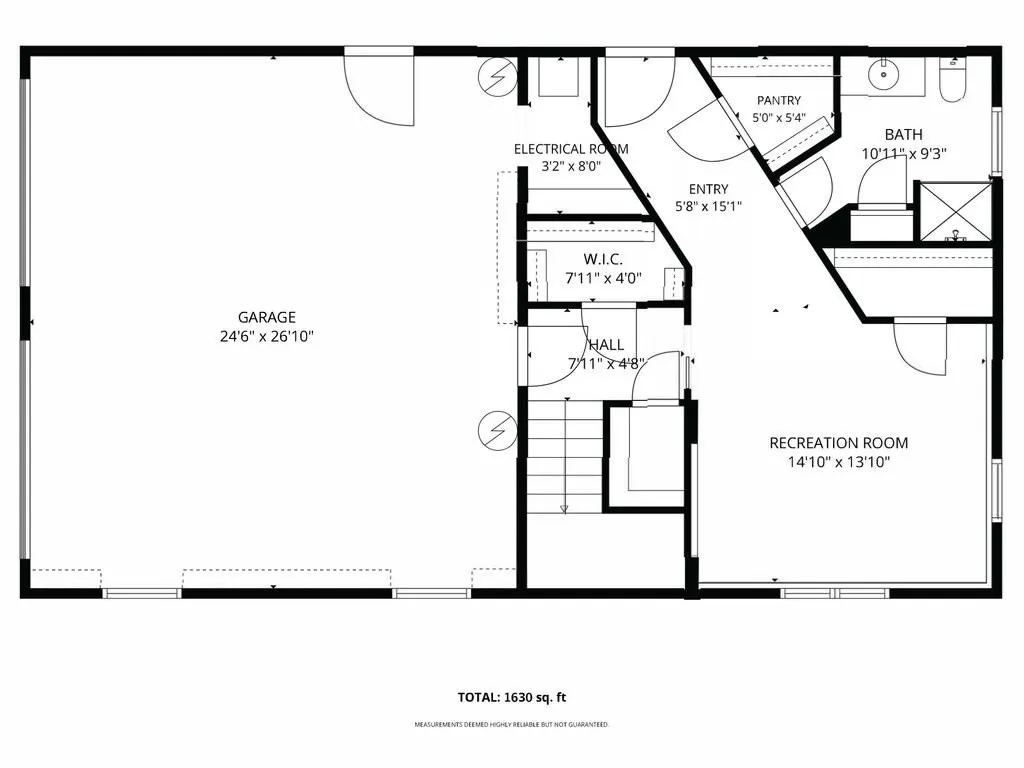
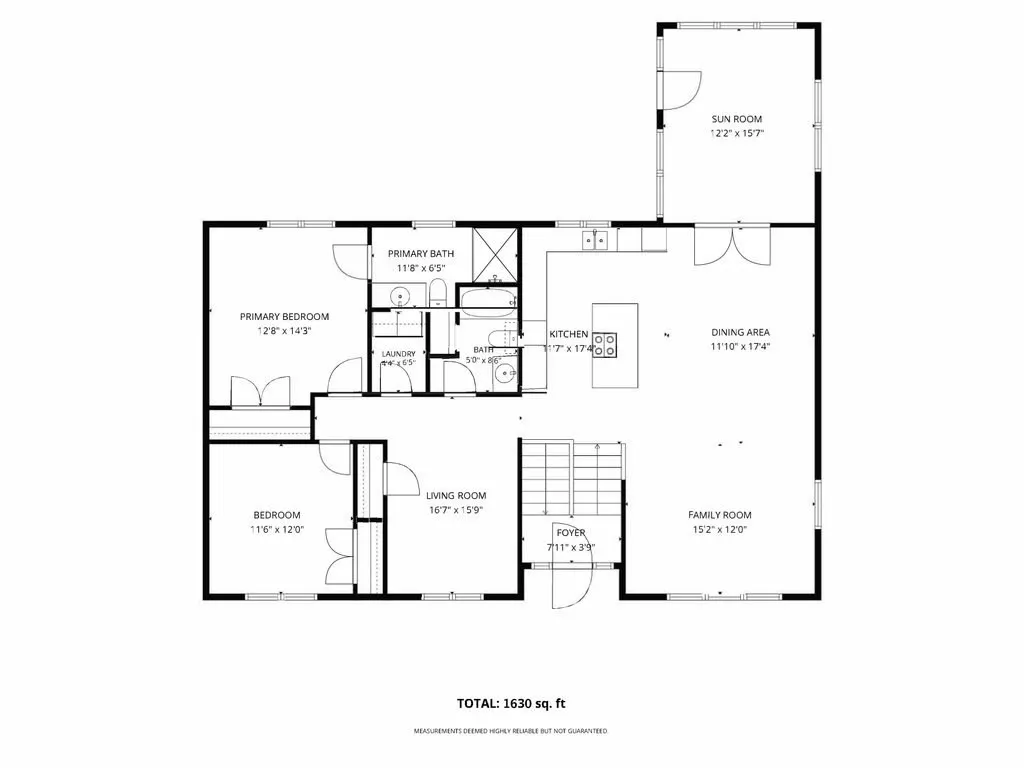
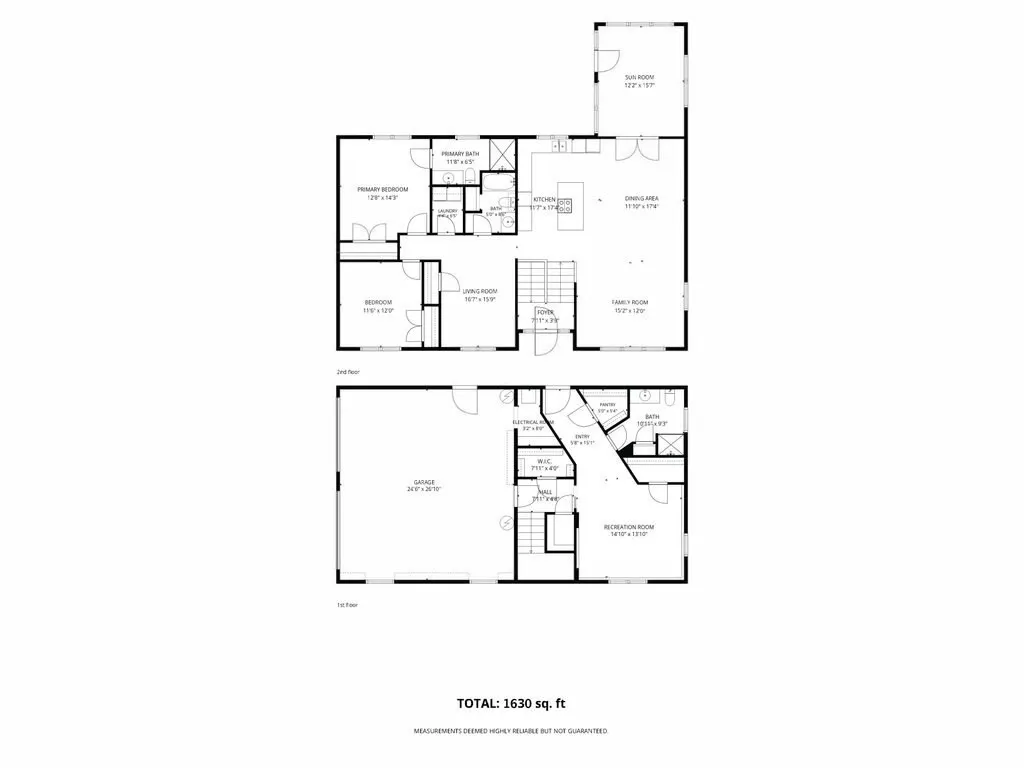
FALL in love with your dream home*LISTED AS A 2 BEDROOM BUT EASILY HAS THE CAPACITY TO BE A 3 BEDROOM BY CONVERTING THE DEN* Home is Beautifully Situated on a Quiet Dead End Street with a Cul-De-Sac. Surrounded by 3 Acres of Wooded Land to Entertain with Family or just Enjoy the Piece and Quiet. Private Beach is Just around the the Corner to Take Your Morning Walk and Start Your Day! Custom Built Home is Pristine and has been Lovingly Cared For by the Original Family. The Open Floor plan w/Cathedral Ceilings Includes the Kitchen, Living room and Dining Room, which Leads into a Bright Sun Room. Surrounded by Beautiful Windows and French Doors Out to the Deck, You'll Enjoy the Natural Light and Nature at it's Best. Large Kitchen Offers Solid Wood Cabinets and a Spacious Cooktop Island w/Seating. Open Hallway on First Floor Leads you to Two Bedrooms. One being the Ensuite Bedroom which has Hard Wood Flooring and Full Bathroom. The Laundry Room is Also on the First Floor which is a Big Plus! The Den, on the First Floor, Offers an abundance of options including a 3RD BEDROOM, Nursery, Home Office or the Family TV Room. The Finished Basement, Has Exterior Walkout Access to the Back Yard. It Offers Additional Living Space, Ideal for a Large Family, and or Potential in-law with 3rd Full Bathroom. Many Large Closets and Storage Throughout the Home. The 2 Car Garage was Designed to Hold Larger Vehicles and is also where the Central Vac System is Housed with Access Points located throughout the Upper and Lower Levels. Even has an Access Point in the Garage to Vacuum Your Car! The Driveway has Room for 8+ Cars. This House offers so Much Living Space Inside and Out. A MUST SEE IN PERSON TO APPRECIATE THE BEAUTY AND POTENTIAL IT BEHOLDS!
| Elementary School | Middle School | High School |
|---|---|---|
| Wire Village School Elementary School | Knox Trail Middle School | David Prouty High School |
| Price History | |
|---|---|
| 8/11/2026 | Listed $640,000 |
General Features
| Sewer | Private Sewer |
|---|---|
| Heating | Baseboard,Oil |
| Cooling | None |
| Utilities | for Electric Range,for Electric Oven,for Electric Dryer,Washer Hookup |
| Roof | Shingle |
| Appliances | Water Heater,Range,Oven,Dishwasher,Microwave,Refrigerator,Washer,Dryer,Vacuum System |
| Zoning | RR |
| HOA Fee | 100 |
| Garage Spaces | 2 |
| Patio/Porch Features | Deck,Deck - Wood |
| Architectural Style | Raised Ranch |
| Construction Materials | Frame |
| Exclusions | Sellers Personal Property,Bar Stools In Kitchen. |
| Year Built | 2005 |
| Property Subtype | Single Family Residence |
| Tax Year | 2026 |
| Parcel Number | M:0R56 B:0030 L:0000,1691899 |
| Waterfront Features | Beach Access,Lake/Pond,Walk to,0 to 1/10 Mile To Beach,Beach Ownership(Association) |
| Assoc Fee Paid Per | Annually |
| County | Worcester |
| Property Type | Residential |
| HOA | Yes |
| Attached Garage | Yes |
| Garage Y/N | Yes |
| Waterview | No |
| Total Rooms | 7 |
| Full Baths | 3 |
| Status | Active |
| Directions | Route 31 to Thompson Pond Road,turn left onto Sherwood Drive. 23 will be at the end |
| High School | David Prouty High School |
| City | Spencer |
| Disclosures | Public Records Shows 2 Bedrooms and 2 Full Bathrooms 0 Garage,Unfinished Basement. HOME HAS 3 Full Bathrooms,2 Car Garage and a Full Finished Basement. Beach Rights Association is $100 Yearly Fee Fo |
| Senior Community Y/N | No |
| MLS Area | North Spencer |
| Lot Size Units | Acres |
| Lot Size Square Feet | 130567 |
| Carport Y/N | No |
| Elementary School | Wire Village School |
| Property Attached Y/N | No |
| Year Built Details | Actual |
| Tax Annual Amount | 5445 |
| Home Warranty Y/N | No |
| Middle/Junior High School | Knox Trail Middle School |
| Building Area Units | Square Feet |
| Primary Bedroom Level | Main,First |
| Standard Status | Active |
| Year Built Source | Public Records |
| Tax Assessed Value | 495900 |
| Certified Treated | Unknown |
Interior Features
| Interior Amenities | Closet,Bathroom - Full,Ceiling Fan(s),Den,Bonus Room,Sun Room,Central Vacuum,Wired for Sound,Internet Available - Broadband |
|---|---|
| Basement | Full,Finished,Walk-Out Access,Interior Entry,Garage Access |
| Flooring | Tile,Carpet,Hardwood,Flooring - Hardwood,Flooring - Stone/Ceramic Tile |
| Kitchen Level | First |
| Air Conditioning Y/N | No |
| Heating Y/N | Yes |
| Fireplace Y/N | No |
| Above Grade Finished Area | 1630 |
| Laundry Features | First Floor,Electric Dryer Hookup,Washer Hookup |
| Total Bedrooms | 2 |
| Living Room Level | First |
| Main Level Bedrooms | 1 |
| LivingAreaSource | Public Record |
| Kitchen Features | Cathedral Ceiling(s),Closet/Cabinets - Custom Built,Flooring - Hardwood,French Doors,Kitchen Island,Exterior Access,Open Floorplan |
| Total Baths | 3 |
| Primary Bathroom Features | Yes |
| Living Room Features | Cathedral Ceiling(s),Ceiling Fan(s),Flooring - Hardwood,Window(s) - Picture,Open Floorplan |
| Bedroom 2 Features | Closet,Flooring - Wall to Wall Carpet |
| Dining Room Features | Flooring - Hardwood |
| Primary Bedroom Features | Bathroom - Full,Closet,Flooring - Hardwood |
| Dining Room Level | First |
| Second Bedroom Level | First |
| Bathroom 1 Level | First |
| Bathroom 2 Level | First |
| Bathroom 3 Level | Basement |
Exterior Features
| Exterior Amenities | Deck,Deck - Wood,Storage |
|---|---|
| Parking Features | Under,Garage Door Opener,Garage Faces Side,Paved Drive,Off Street,Paved |
| Lot Features | Cul-De-Sac,Wooded |
| Water Source | Private |
| Total Parking | 10 |
| Lot Size Area | 3 |
| Foundation Details | Concrete Perimeter |
| Spa | No |
| Building Area Total | 1630 |
| Lot Size Acres | 3 |
| Road Surface Type | Paved |
| Waterfront Y/N | No |
| Covered Spaces | 2 |
| Door Features | Pocket Door,French Doors |
| Road Frontage Type | Public,Dead End |
| Road Responsibility | Public Maintained Road |
Amenities
- Foreclosure
- Views
- Short Sale
- New Construction
- Adult 55+
- Lease To Own
- No HOA Fees
- Furnished
- Primary On Main
- Air Conditioning
- Seller Finance
- Green
- Fixer Upper
- Horse
- Golf
- Fireplace
- Deck
- Garage
- Basement
- Pool
Property vs Single Family Average in 01562
Price
Taxes
Year Built
Visits
 Massachusetts MLS Property Info Network (MLSPIN) - The property listing data and information set forth herein were provided to MLS Property Information Network, Inc. from third party sources, including sellers, lessors and public records, and were compiled by MLS Property Information Network, Inc. The property listing data and information are for the personal, non commercial use of consumers having a good faith interest in purchasing or leasing listed properties of the type displayed to them and
 The data relating to real estate for sale on this website appears in part through the SMARTMLS Internet Data Exchange program, a voluntary cooperative exchange of property listing data between licensed real estate brokerage firms, and is provided by SMARTMLS through a licensing agreement. Listing information is from various brokers who participate in the SMARTMLS IDX program and not all listings may be visible on the site. The property information being provided on or through the website is for the
