

Primary on Main
Address
488 Sheridan Street, Chicopee, MA
Price
$ 399,900
Property Attributes
- MLS#73573636
- TypeSingle Family
- Listing Status Active
- CountyHAMPDEN
- CityChicopee
- AreaChicopee Falls
- NeighborhoodNear Westover
- Zip01020
- StyleRanch
- Year Built1998
- Taxes$ 5492
- Price$ 399,900
- Bedrooms3
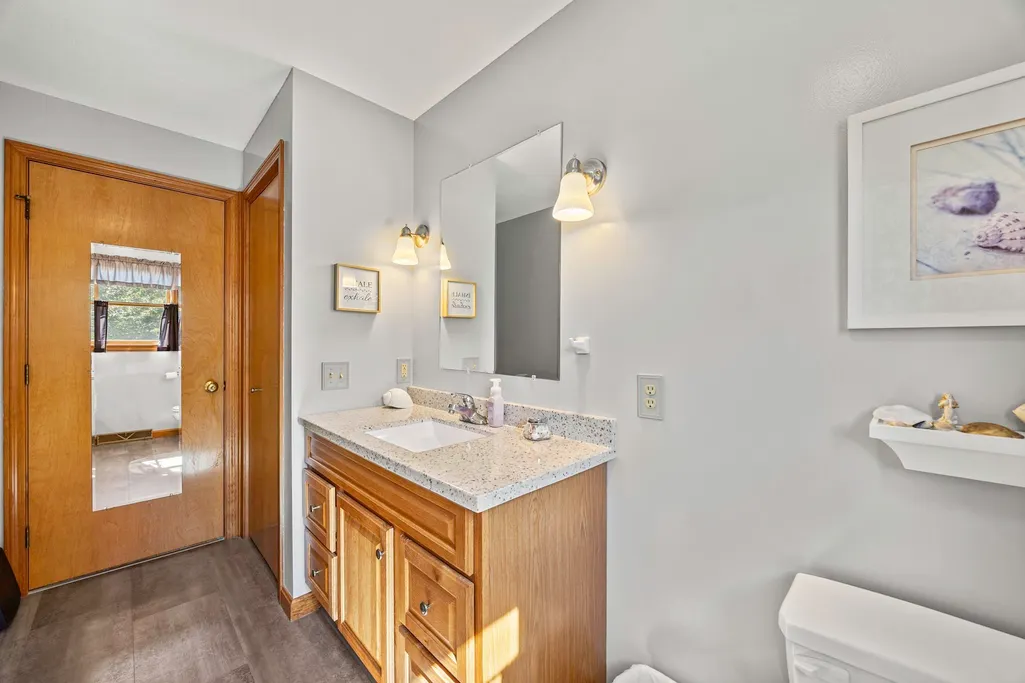
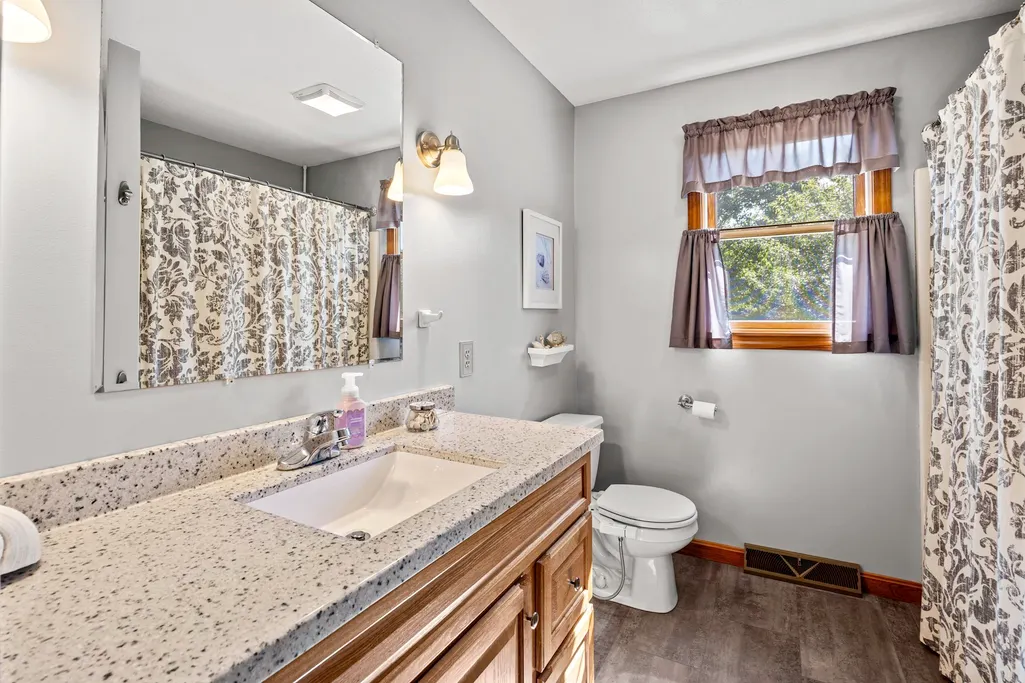
- Full Bathrooms1
- Half Bathrooms0
- Sqr Footage1008
- Lot Size0.29 Acres
Data Source:
Massachusetts MLS Property Info Network (MLSPIN)
Property Description
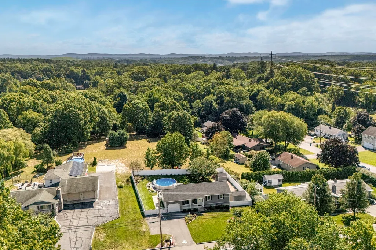
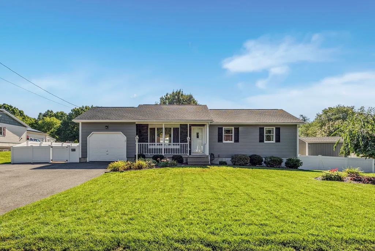
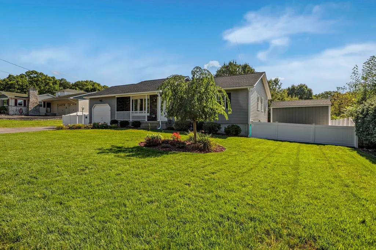
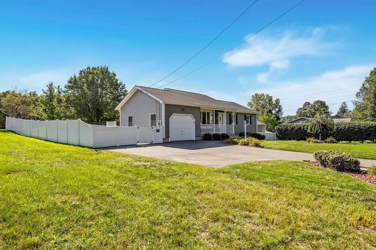
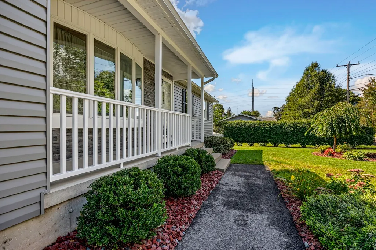
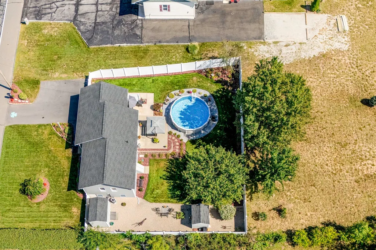
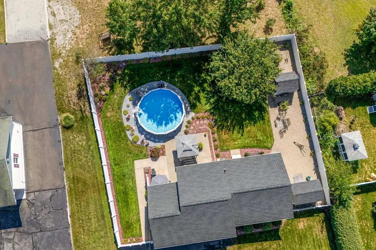
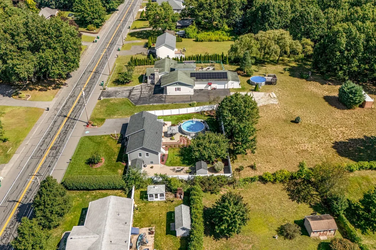
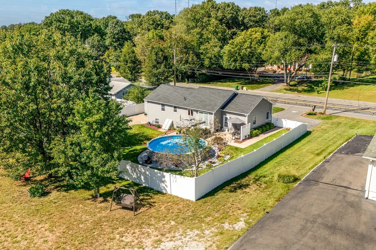
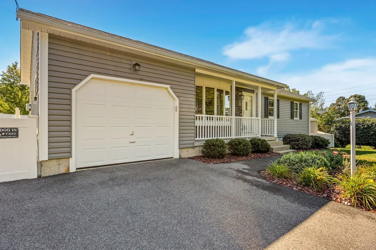
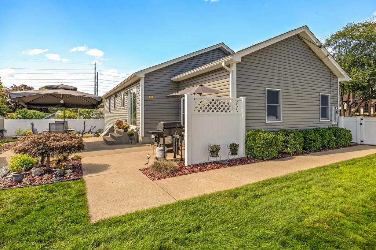
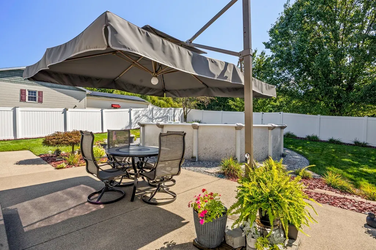
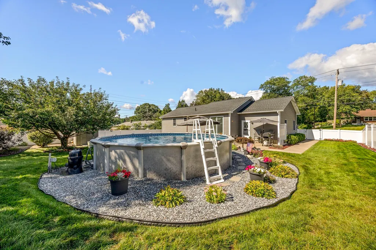
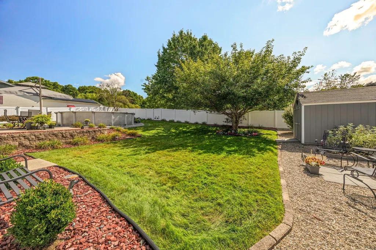
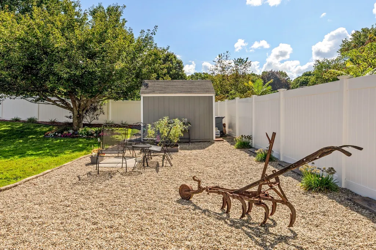
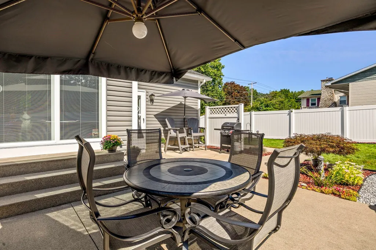
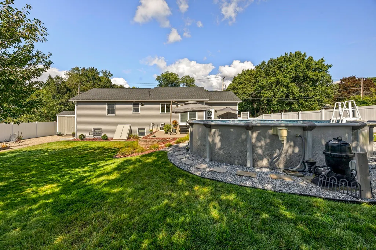
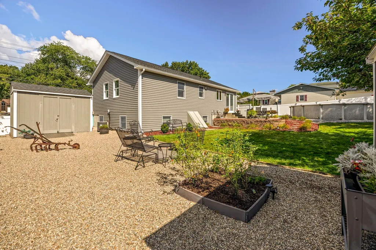
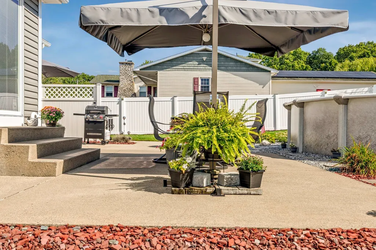
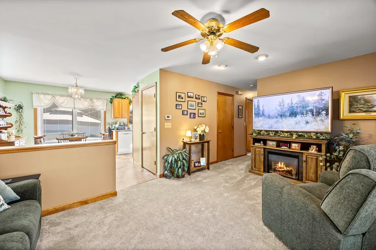
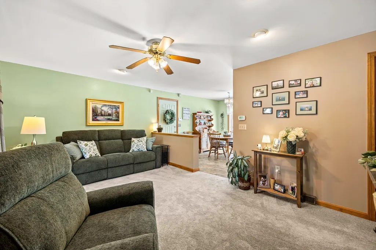
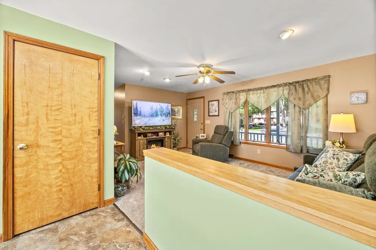
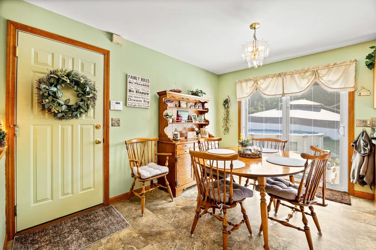
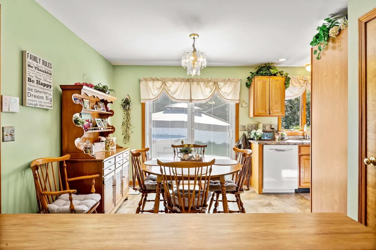
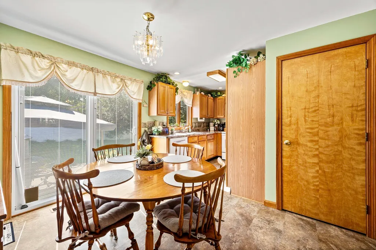
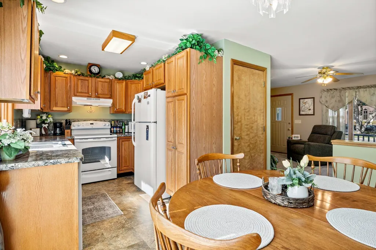
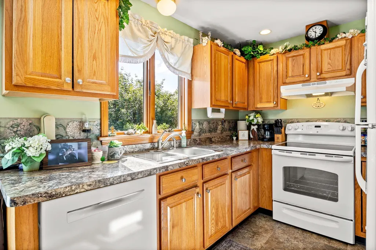
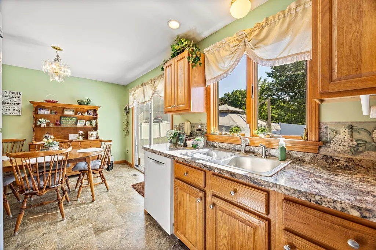
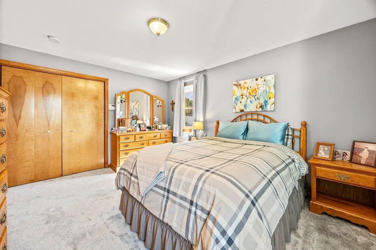
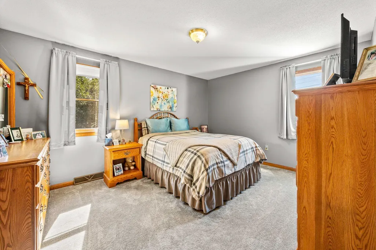
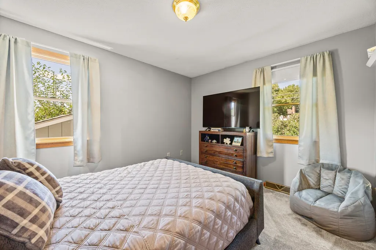
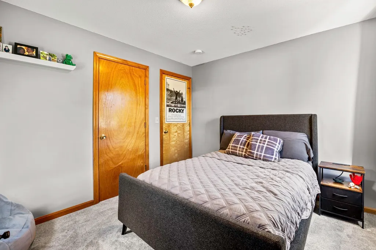
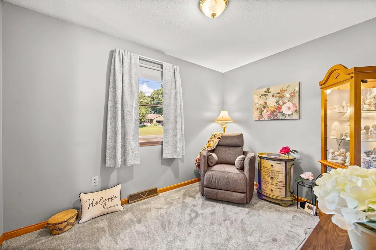
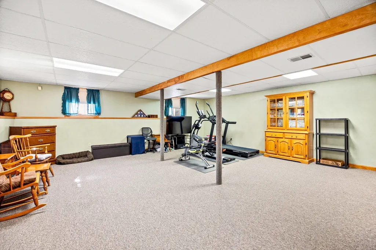
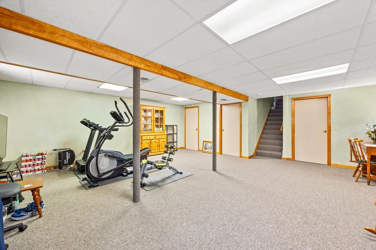
Meticulously maintained and lovingly cared for by the original owners, this charming ranch is an absolute gem! Inside you’ll find a cozy, bright interior with lots of newer flooring, a functional kitchen, dining area and a comfortable living room that just feels like home. Three bedrooms and a full bath complete the main level. Downstairs offers even more space with a generous family room, laundry area and plenty of storage. Major exterior updates include the roof and siding, both completed in 2023, along with a newer driveway completed in 2020. Outside is where this property really shines! The completely fenced-in backyard is an absolute oasis with a pristine pool, spectacular plantings, a spacious patio and plenty of room to relax, entertain and enjoy your own private retreat. A one-car garage and plenty of parking add even more convenience. With easy access to local highways, shopping, dining, Westover Air Reserve Base and all area amenities, this home is perfect whether you’re just starting out or looking to downsize. Don’t miss this gem — it’s a winner!
| Elementary School | Middle School | High School |
|---|---|---|
| Chicopee Elementary School | Chicopee Middle School | Chicopee High School |
| Price History | |
|---|---|
| 9/9/2026 | Listed $399,900 |
General Features
| Sewer | Public Sewer |
|---|---|
| Heating | Forced Air,Natural Gas |
| Cooling | Central Air |
| Roof | Shingle |
| Appliances | Gas Water Heater,Water Heater,Leased Water Heater,Range,Dishwasher,Refrigerator |
| Zoning | 8 |
| Garage Spaces | 1 |
| Patio/Porch Features | Porch,Patio |
| Architectural Style | Ranch |
| Pool Features | Heated |
| Construction Materials | Frame |
| Exclusions | None |
| Year Built | 1998 |
| Electric | Circuit Breakers |
| Property Subtype | Single Family Residence |
| Tax Year | 2026 |
| Parcel Number | M:0342 B:00013 L:0000,3533200 |
| Community Features | Public Transportation,Shopping,Highway Access,House of Worship,Public School |
| Accessibility | No |
| County | Hampden |
| Property Type | Residential |
| HOA | No |
| Attached Garage | Yes |
| Subdivision Name | Near Westover |
| Garage Y/N | Yes |
| Total Rooms | 6 |
| Full Baths | 1 |
| Status | Active |
| Directions | Memorial Drive to Sheridan St |
| High School | Chicopee |
| City | Chicopee |
| Disclosures | Sale is subject to the Sellers’ successful purchase of the property they are currently under deposit on and scheduled to close. |
| Senior Community Y/N | No |
| MLS Area | Chicopee Falls |
| Lot Size Units | Acres |
| Lot Size Square Feet | 12463 |
| Carport Y/N | No |
| Elementary School | Chicopee |
| Property Attached Y/N | No |
| Year Built Details | Actual |
| Tax Annual Amount | 5492 |
| Home Warranty Y/N | No |
| Middle/Junior High School | Chicopee |
| Building Area Units | Square Feet |
| Primary Bedroom Level | First |
| Standard Status | Active |
| Year Built Source | Public Records |
| Tax Assessed Value | 360400 |
| Tax Lot | 13 |
| Certified Treated | Unknown |
Interior Features
| Basement | Full,Partially Finished |
|---|---|
| Flooring | Vinyl,Carpet |
| Kitchen Level | First |
| Air Conditioning Y/N | Yes |
| Heating Y/N | Yes |
| Window Features | Insulated Windows |
| Fireplace Y/N | No |
| Above Grade Finished Area | 1008 |
| Laundry Features | Electric Dryer Hookup,Washer Hookup,In Basement |
| Total Bedrooms | 3 |
| Below Grade Finished Area | 500 |
| Living Room Level | First |
| LivingAreaSource | Public Record |
| Kitchen Features | Flooring - Vinyl |
| Total Baths | 1 |
| Primary Bathroom Features | No |
| Living Room Features | Flooring - Wall to Wall Carpet,Window(s) - Bay/Bow/Box |
| Bedroom 3 Features | Closet,Flooring - Wall to Wall Carpet |
| Bedroom 2 Features | Closet,Flooring - Wall to Wall Carpet |
| Dining Room Features | Slider |
| Primary Bedroom Features | Closet,Flooring - Wall to Wall Carpet |
| Family Room Level | Basement |
| Family Room Features | Flooring - Wall to Wall Carpet |
| Bedroom 3 Level | First |
| Second Bedroom Level | First |
| Bathroom 1 Level | First |
Exterior Features
| Exterior Amenities | Porch,Patio,Pool - Above Ground Heated,Rain Gutters |
|---|---|
| Fencing | Fenced/Enclosed |
| Parking Features | Attached,Garage Door Opener,Paved Drive,Off Street,Paved |
| Water Source | Public |
| Total Parking | 5 |
| Lot Size Area | 0.29 |
| Foundation Details | Concrete Perimeter |
| Spa | No |
| Building Area Total | 1008 |
| Lot Size Acres | 0.29 |
| Road Surface Type | Paved |
| Frontage Length | 100.00 |
| Waterfront Y/N | No |
| Covered Spaces | 1 |
| Door Features | Insulated Doors |
| Foundation Area | 1008 |
| Road Frontage Type | Public |
| Road Responsibility | Public Maintained Road |
Amenities
- Foreclosure
- Views
- Short Sale
- New Construction
- Adult 55+
- Lease To Own
- No HOA Fees
- Furnished
- Primary On Main
- Air Conditioning
- Seller Finance
- Green
- Fixer Upper
- Horse
- Golf
- Fireplace
- Deck
- Garage
- Basement
- Pool
Property vs Single Family Average in 01020
Price
Taxes
Year Built
Visits
 Massachusetts MLS Property Info Network (MLSPIN) - The property listing data and information set forth herein were provided to MLS Property Information Network, Inc. from third party sources, including sellers, lessors and public records, and were compiled by MLS Property Information Network, Inc. The property listing data and information are for the personal, non commercial use of consumers having a good faith interest in purchasing or leasing listed properties of the type displayed to them and
 The data relating to real estate for sale on this website appears in part through the SMARTMLS Internet Data Exchange program, a voluntary cooperative exchange of property listing data between licensed real estate brokerage firms, and is provided by SMARTMLS through a licensing agreement. Listing information is from various brokers who participate in the SMARTMLS IDX program and not all listings may be visible on the site. The property information being provided on or through the website is for the
